Choosing Bifold Doors in Boise, ID allows homeowners to rethink how indoor and outdoor spaces connect without compromising comfort or structure. Bifold doors create expansive openings that change how rooms feel and function, letting light, airflow, and movement shape daily living. When designed thoughtfully, these systems make wide open spaces feel intentional rather than unfinished.
We see homeowners drawn to bifold doors because they want flexibility without visual clutter. Viewpoint, LLC approaches these projects with a focus on proportion, usability, and long-term performance. The goal is not simply opening a wall, but designing a transition that feels natural, balanced, and aligned with how the home is actually used.
Rethinking boundaries between spaces
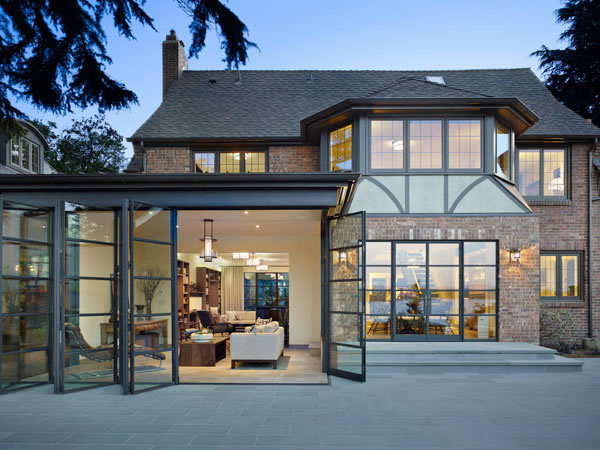
Bifold doors redefine how rooms relate to one another. When closed, they function as a refined wall of glass that frames views and manages light. When opened, panels fold neatly aside, creating a clear passage that supports gatherings, quiet mornings, and everyday movement. This adaptability gives homeowners control over how open or enclosed a space feels at any moment.
The design impact extends beyond function. Clean sightlines and large glass panels make rooms feel larger and more cohesive. Interior spaces flow outward, while exterior areas feel like true extensions of the home. This balance supports layouts where living, dining, and entertaining spaces work together instead of competing for attention.
Custom configurations shape the experience
No two openings are exactly alike, which is why customization matters. Panel count, stacking direction, and threshold design all influence how bifold doors perform day to day. Professionals consider traffic patterns, furniture placement, and how frequently doors will be opened fully versus partially. These decisions shape usability long after installation is complete.
Looking at bifold door benefits helps clarify how design choices affect daily comfort. Wide openings support natural ventilation and visual connection, while tailored configurations ensure the system fits the home rather than forcing the home to adapt. Customization keeps the space functional, not just dramatic.
Material choices that support openness
Material selection plays a key role in both aesthetics and performance. Aluminum and wood-clad options allow slim profiles that maximize glass area while maintaining structural strength. These materials support large openings without bulky frames that interrupt the view or visual flow.
Reviewing bifold door options shows how material choice influences appearance and operation. Finishes, hardware styles, and panel proportions work together to create a cohesive look. When materials are chosen with the overall design in mind, bifold doors feel like a natural architectural feature rather than an add-on.
Precision planning and installation
Wide open spaces require careful planning before anything is installed. Structural considerations, opening preparation, and alignment all affect how bifold doors operate over time. Professionals evaluate how weight is distributed and how panels move to ensure smooth, reliable performance.
Installation quality directly impacts the experience. Panels must fold evenly, seals must align correctly, and transitions should feel effortless. When these details are handled properly, homeowners enjoy doors that operate quietly and consistently while maintaining comfort inside the home.
Designing with confidence
Custom bifold doors offer more than visual impact. They support flexible living by adapting spaces to different needs throughout the day and year. Wide openings encourage connection, while closed panels preserve comfort and privacy when needed. This balance makes bifold doors a practical design choice, not just a stylistic one.
Exploring the broader range of door systems helps homeowners understand how bifold doors fit into an overall design plan. In the final steps, Viewpoint, LLC focuses on clear communication and thoughtful guidance so decisions feel confident and informed. If you are ready to shape wide open spaces that feel purposeful, schedule your consultation now and see how custom bifold doors can redefine how your home connects and flows.
Choosing Fiberglass Windows in Boise, ID is a practical step for homeowners who want sustainable living to feel realistic rather than complicated. Fiberglass supports energy efficiency, long-term durability, and thoughtful design without requiring lifestyle sacrifices. When the right material works quietly in the background, sustainability becomes part of daily life instead of an added responsibility.
We work with homeowners who want clarity, not trends or buzzwords. Viewpoint, LLC approaches sustainability through performance and longevity, focusing on products that hold up over time and support comfortable interiors. Fiberglass windows align well with that mindset because they reduce energy strain while maintaining clean, consistent aesthetics that fit a wide range of homes.
Energy efficiency that feels natural
Fiberglass windows contribute to sustainability by supporting stable indoor temperatures. The material expands and contracts at a rate similar to glass, which helps maintain tight seals throughout seasonal changes. This consistency reduces unwanted air movement and supports balanced heating and cooling patterns, making homes feel more comfortable without constant system adjustments.
Natural light also plays a role in sustainable living. Fiberglass frames allow for slimmer profiles, which increases glass area and daylight access. Brighter interiors rely less on artificial lighting, supporting everyday efficiency in a way that feels seamless. These small gains add up over time, reinforcing sustainability through daily use rather than conscious effort.
Durability that reduces waste
Longevity is a key factor in sustainable choices. Fiberglass resists warping, corrosion, and material fatigue, helping windows retain their structure and appearance over extended periods. This durability minimizes the need for early replacement, which reduces material waste and resource consumption tied to manufacturing and transportation.
Understanding fiberglass benefits explained helps connect durability with environmental responsibility. Strong materials support sustainable living by lasting longer and performing consistently. When windows maintain their integrity, homeowners avoid repeated cycles of replacement that impact both budgets and resources.
Responsible material design
Fiberglass is valued for its balance of strength and efficiency. The material supports high-performance glass packages and modern sealing systems without adding unnecessary bulk. This design flexibility allows windows to meet performance goals while maintaining a refined appearance that suits both modern and traditional homes.
Exploring fiberglass window systems highlights how responsible material choices align with functional design. Fiberglass frames support insulation strategies that reduce energy transfer while remaining visually understated. This balance keeps sustainability integrated into the home rather than drawing attention to itself.
A professional approach matters
Sustainable living depends on how products are selected and integrated into the home. Professional guidance ensures fiberglass windows are chosen based on orientation, light exposure, and interior comfort goals. Proper planning supports energy performance while maintaining visual cohesion across the exterior and interior spaces.
Installation quality also plays a role. Accurate placement and secure integration help fiberglass windows perform as intended, preserving energy efficiency and structural stability. When every step is handled with care, sustainability becomes a long-term outcome rather than a short-term claim.
A sustainable path forward
Fiberglass windows support homes that feel efficient, comfortable, and intentional without adding complexity. Their strength, stability, and energy-conscious design make sustainable living easier to maintain over time. When homeowners understand how materials contribute to daily comfort, sustainable choices feel more approachable and rewarding.
Looking at the broader range of window and door products helps place fiberglass within a complete home strategy. In the final stages, Viewpoint, LLC focuses on helping homeowners plan confidently, combining performance with thoughtful design. If you are ready to improve your space with lasting solutions, request a no-obligation consultation and see how sustainable living can fit naturally into your home.
Choosing fiberglass windows in Boise, ID is about more than selecting a material. It is about understanding how performance, design flexibility, and long-term value come together when the process is handled by professionals who know windows inside and out. Fiberglass has earned its place in modern homes because it balances strength with stability, offering a refined look without sacrificing everyday comfort. When installed with intention and expertise, these windows support better living spaces while aligning with architectural goals.
We see many homeowners start this journey with questions about durability, energy performance, and what the experience will feel like from start to finish. That is where clarity matters. In the second paragraph of the conversation, Viewpoint, LLC focuses on guiding homeowners through expectations so the process feels straightforward instead of overwhelming. With the right approach, fiberglass windows become a confident decision rooted in knowledge rather than guesswork.
Material performance that supports daily living
Fiberglass stands apart because of its structural integrity. The material resists warping, swelling, and shifting through seasonal changes, which helps maintain tight seals and consistent operation year after year. This stability supports better indoor comfort by keeping outside air where it belongs and indoor temperatures more predictable. Professional-grade fiberglass frames are engineered to stay square, allowing glass units and hardware to function as intended over time.
Beyond strength, fiberglass frames accept finishes that remain consistent in appearance. Clean lines, slim profiles, and adaptable color options give homeowners freedom to match both contemporary and traditional designs. The result is a window system that looks intentional rather than forced. When professionals evaluate layout, orientation, and surrounding materials, fiberglass windows integrate smoothly into the home rather than standing out for the wrong reasons.
Guidance that simplifies decision-making
Professional guidance shapes the experience from the beginning. Instead of sorting through endless options alone, homeowners benefit from conversations that focus on lifestyle needs, light preferences, and architectural balance. This type of support clarifies why fiberglass is selected and how it compares to other materials without unnecessary complexity. Educational moments help homeowners feel prepared and confident.
For additional context, reviewing fiberglass pros cons can reinforce how tradeoffs are weighed during the selection process. This kind of information complements professional advice by aligning expectations with real-world performance. Clear communication prevents surprises later and keeps the project aligned with original goals.
Precision in product selection
Selecting fiberglass windows involves more than choosing a frame. Glass packages, hardware details, and configuration options all contribute to how the final product performs. Professionals assess how light moves through a space, how views are framed, and how windows interact with doors and other architectural features. This attention to detail supports cohesive results.
Exploring fiberglass window options allows homeowners to see how variations in design and performance come together. From clean minimal styles to more expressive profiles, fiberglass adapts without compromising its core benefits. This step ensures the final selection aligns with both aesthetic intent and functional priorities.
Installation that protects performance
The true value of fiberglass windows is realized when installation supports their design. Professionals focus on proper alignment, secure integration, and weather management so each window performs as engineered. Careful preparation of the opening and precise placement help maintain structural integrity and long-term comfort.
However, installation is not just a technical step. It is also about respect for the home and the homeowner’s time. Clear timelines, organized workflows, and attention to detail contribute to a smoother experience. When done correctly, installation feels like a natural extension of the planning process rather than a disruptive phase.
Long-term confidence and support
Professional fiberglass windows are chosen with longevity in mind. Their stability and strength support consistent performance while maintaining visual appeal. Homeowners appreciate knowing their investment aligns with future needs rather than short-term trends. This confidence grows when guidance continues beyond installation through education and support.
Understanding how fiberglass fits within a broader selection of window products helps homeowners see the bigger picture. In the final stages, Viewpoint, LLC encourages thoughtful planning and open conversations so expectations stay aligned. If you are ready to talk through possibilities, schedule a consultation and see how professional insight can help you plan your next project with confidence.
Open concept design continues to shape how homes feel, function, and connect interior spaces with the outdoors. When paired thoughtfully with wood windows in Boise, ID, multi sliding doors help create visual continuity while maintaining structure and comfort. These expansive systems allow natural light to move freely through a home, supporting layouts that feel cohesive rather than compartmentalized.
At Viewpoint, LLC, we see how multi sliding doors redefine daily living. They allow living areas, kitchens, and entertaining spaces to flow together while still offering the ability to close off areas when needed. This balance between openness and control is what makes them such a valuable element in modern home design.
Creating Seamless Transitions Between Spaces
Multi sliding doors are designed to blur the boundary between indoors and outdoors. Large panels glide along a track system, stacking neatly to open wide spans that visually extend living areas. In open concept homes, this creates a natural extension of interior spaces rather than a hard stop at an exterior wall.
The visual impact is immediate. Sightlines remain uninterrupted, and daylight reaches deeper into the home. When closed, these doors maintain a clean, minimalist appearance that aligns well with modern architecture. The ability to shift between openness and enclosure supports flexible use of space throughout the day and across seasons. For a deeper look at how these systems transform interiors, our article on how multi-sliding doors enhance indoor and outdoor living highlights the architectural advantages of wide-opening glass walls.
Supporting Comfort Without Compromising Style
While openness is appealing, performance still matters. High-quality multi sliding door systems are built with insulated frames, advanced glazing, and precision seals that help maintain interior comfort. These elements work together to limit air movement and manage temperature changes without sacrificing design intent.
We find that homeowners appreciate how these systems support energy-conscious layouts. When combined with durable materials like our fiberglass windows, expansive glass openings can maintain structural integrity and efficiency across changing conditions. Performance and design do not have to compete when the right products are selected together.
Design Flexibility for Modern Layouts
Open concept homes rely on versatility. Multi sliding doors support that goal by offering multiple configuration options, including corner openings, pocketed panels, and expansive wall systems. These choices allow designers to tailor movement patterns and views based on how the home is used.
Frame materials and finishes can be selected to complement flooring, cabinetry, and trim. Narrow profiles keep the focus on the view rather than the structure, while durable hardware supports smooth operation across large spans. For homeowners considering material coordination, our multi sliding door options demonstrate how strength and clean lines support modern layouts.
Enhancing Natural Light and Spatial Flow
One of the most noticeable benefits of multi sliding doors is how they amplify light. Open concept homes depend on daylight to unify spaces, and wide glass panels help achieve that effect without relying on artificial lighting. This creates rooms that feel more expansive and connected.
The placement of these systems also influences how people move through a home. When doors open fully, indoor and outdoor areas merge into a single gathering space. When closed, they preserve acoustics and climate control while still allowing visual connection. This adaptability supports both quiet evenings and larger gatherings with equal ease.
Installation That Protects the Open Concept Vision
Precision installation plays a key role in long-term performance. Proper alignment ensures panels glide smoothly and seals remain consistent across the entire opening. Track placement, leveling, and structural preparation all affect how well the system performs over time.
At Viewpoint, LLC, our installation teams approach multi sliding doors as part of a complete architectural system. Every detail is verified before completion to protect both function and aesthetics. This attention to detail preserves the open concept vision long after installation day. If you are planning an open layout that combines flexibility, light, and refined transitions alongside wood windows in Boise, ID, we can help you coordinate the right solutions. To see how these systems come together in real spaces, browse our completed home projects and start planning a layout that supports how you live every day.
When designing spaces that balance light, access, and modern style, wood windows in Boise, ID and bifold doors share a common strength: craftsmanship that transforms ordinary rooms into open, inviting areas. The quality of bifold door systems defines how well they function, seal, and maintain alignment through every season.
At Viewpoint, LLC, we have learned that not all bifold doors perform the same way. Precision manufacturing, durable hardware, and professional installation make the difference between a system that glides smoothly and one that requires adjustment over time. Knowing what separates high quality doors from average options helps homeowners and builders make informed design decisions that last.
Structural Integrity and Material Strength
A reliable bifold door system starts with a strong frame. High-grade aluminum, wood-clad, and fiberglass frames support wide openings without warping or flexing. Each panel must remain square and stable, even under changing temperatures and humidity. Precision-engineered tracks and reinforced hinges also maintain smooth motion while distributing weight evenly across the threshold.
Quality systems feature weather-resistant seals, multi-point locking mechanisms, and compression gaskets that keep drafts out and security intact. These details may seem minor, but they define the daily experience of opening and closing a bifold door. A well-built system should feel effortless to operate year after year. For a closer look at how thoughtful design improves everyday living, our article on how bi-fold doors enhance energy efficiency at home explains how engineering details influence comfort.
Performance and Weather Protection
High performance bifold doors do more than open a space; they protect it. A key distinction of premium systems is how they manage air and water infiltration. Compression seals and continuous top tracks minimize exposure while maintaining quiet, smooth motion. Thermal breaks in aluminum frames or insulated core materials improve energy efficiency and reduce condensation.
Every part of the system is designed to perform as a unified structure. The result is improved comfort, consistent temperatures, and reduced maintenance over time. When paired with durable materials like our fiberglass windows, bifold systems create a cohesive envelope that supports both performance and architectural clarity.
Aesthetic Customization and Design Consistency
High quality bifold systems combine engineering with artistry. Homeowners can select finishes that match interior millwork, replicate natural wood grains, or highlight modern metallic tones. Narrow sightlines and concealed hardware contribute to a minimalist appearance that keeps the focus on the surrounding view.
Design flexibility also extends to configuration. Panels can stack left, right, or both, depending on traffic flow and space planning. Custom glazing options allow more control over privacy, solar gain, and visual transparency. These features turn bifold doors into architectural statements that unify indoor and outdoor living. When you browse our door collections, you can see how different materials and finishes align with a wide range of home styles.
Smooth Operation and Long-Term Alignment
A hallmark of a well-made bifold system is its effortless motion. Precision rollers, properly leveled tracks, and carefully calibrated pivots ensure every panel folds and slides smoothly without scraping or binding. This balance comes from detailed assembly and professional installation techniques that account for weight distribution, track spacing, and wall conditions.
Poorly aligned tracks or undersized hardware lead to gaps, noise, and premature wear. Premium systems counter these problems through precision manufacturing and field testing. Each component works together to maintain consistent compression, keeping the system tight and quiet through years of use.
Why Professional Installation Is Essential
Even the best bifold door system will underperform without expert installation. Certified professionals confirm correct flashing, plumb walls, and frame square before the first panel is hung. Proper sealing prevents water intrusion, while accurate leveling ensures panels align perfectly with the track system.
At Viewpoint, LLC, our installers handle wood windows in Boise, ID with the same attention given to high-performance doors and windows. The final inspection verifies that every hinge, roller, and lock operates correctly before completion. This disciplined process safeguards both aesthetics and function. For clients planning future upgrades, we encourage reviewing our completed project portfolio to see how detailed craftsmanship and architectural balance bring bifold systems and custom windows together in refined, functional spaces.
When selecting materials for Moving Glass Wall Systems in Boise, ID, many homeowners and builders look for strength, adaptability, and style. Fiberglass windows meet those needs beautifully. They combine the resilience of modern composites with the refined look of traditional framing, making them one of the most versatile choices in today’s architectural design.
At Viewpoint, LLC, we have seen how fiberglass performs across climates and styles. From modern mountain homes to transitional builds, these windows offer consistent performance and a level of customization that other materials struggle to match. Their stability and low-maintenance finish give designers room to think creatively while still protecting energy efficiency and comfort.
Fiberglass Windows and Design Freedom
Fiberglass offers a strength-to-weight ratio that supports larger openings without warping or sagging. For homes that integrate wide panes or scenic views, this means slimmer profiles and more natural light. The material’s structural stability also pairs well with advanced glass technologies, enabling expansive glazing without compromising performance.
This design flexibility is especially valuable when coordinating with large architectural features. Fiberglass frames can be painted or finished to match interior trim, replicate wood grain, or highlight modern minimalist aesthetics. That level of adaptability gives architects and homeowners control over both appearance and functionality.
Another benefit is dimensional consistency. Because fiberglass expands and contracts at nearly the same rate as glass, the seals remain intact through seasonal changes. This alignment helps preserve long-term clarity and comfort while reducing the need for adjustments or replacements.
Balancing Aesthetics with Practical Performance
Fiberglass windows do more than look good. Their durability directly contributes to overall building performance. The composite material resists corrosion, rot, and temperature swings, maintaining its shape where wood might swell and vinyl might flex. This stability ensures consistent energy efficiency and a tight seal around every sash.
Our design teams appreciate how fiberglass can merge aesthetics and practicality. Frames are molded with precision, enabling exact fits around complex shapes such as arched or corner configurations. These attributes allow flexibility for remodels or custom builds that feature bold, uninterrupted lines.
To see how strong materials contribute to performance, take a look at our insights on energy-efficient window improvements, which explain how proper construction and installation create lasting comfort throughout the year.
Complementing Expansive Openings
Large openings demand materials that can hold their shape under load and still align perfectly with surrounding systems. Fiberglass achieves that balance naturally. Its rigidity supports oversized panes without requiring bulky reinforcement, which keeps sightlines clean and modern.
When paired with products like moving glass walls or panoramic sliders, fiberglass frames maintain alignment between interior and exterior transitions. The result is a seamless visual flow and a precise seal between adjoining materials. These qualities make fiberglass an ideal companion for wide architectural applications where structure and style need to work together.
For homeowners exploring mixed-material solutions, consider how fiberglass coordinates with advanced systems such as our high-performance fiberglass windows. Each component complements the other, creating a unified finish that is both energy-conscious and design-forward.
Durability that Supports Creative Freedom
Design flexibility also means freedom from frequent maintenance. Fiberglass is naturally resistant to UV degradation and color fading, which means finishes retain their tone longer even under direct sunlight. The rigid frame prevents gaps that could lead to leaks or air drafts, preserving the interior environment over decades of use.
Architects appreciate that this longevity allows for bolder decisions. They can specify larger frames, darker colors, or integrated shades without worrying about long-term distortion. This durability translates into lower environmental impact as well, since fewer replacements mean reduced waste over time.
Fiberglass also performs reliably in mixed climates. Its insulating properties work in both heat and cold, maintaining comfort while minimizing stress on HVAC systems. These functional strengths support ambitious designs without sacrificing efficiency or sustainability.
Choosing the Right Team for Custom Work
A material with this much capability deserves equally capable installation. Precision alignment, correct fastener selection, and accurate sealing all affect long-term performance. That is why our AAMA Certified Installers treat each opening as part of a larger system, not an isolated task. Their training ensures every fiberglass unit functions as intended from the day it is set.
We believe that creative design must be supported by skilled craftsmanship. When professionals understand both aesthetics and structure, the result is a smooth integration between form and function. Viewpoint, LLC brings this mindset to every project, coordinating with builders and designers to deliver custom outcomes that stand the test of time.
If you are considering Moving Glass Wall Systems in Boise, ID, and want to match them with fiberglass windows designed for precision and longevity, our team can help coordinate both selections and installation. You can see how that partnership comes together by exploring our project gallery for real examples of design flexibility supported by durable craftsmanship.
When it comes to modern glass walls, the quality of installation determines how well large panels perform for years to come. Even the best-designed products can underperform if they are not installed with precision. That is where AAMA Certified Installers make a measurable difference, combining advanced training with industry standards to protect energy performance, alignment, and weather resistance for Moving Glass Wall Systems in Boise, ID.
At Viewpoint, LLC, we have seen how certification elevates outcomes from the first site walkthrough to the final clean finish. Our teams coordinate with architects and builders, verify openings, and follow documented procedures that prevent callbacks and preserve the original design intent. This approach supports long-term comfort and a polished look that holds up season after season.
Why certification matters beyond experience
Experience is valuable, but certification adds an objective benchmark. AAMA education focuses on moisture management, correct sealant use, frame squareness, fastener type, and climate considerations. These details reduce air leakage and help maintain thermal performance. On projects with large spans and narrow sightlines, minor deviations can create rattles, binding, or irregular reveals. Certified practices keep tolerances consistent so daylighting, views, and operation feel effortless.
Because installation interacts with wall systems, flashing, and finishes, certified teams document each step. This documentation makes it easier to coordinate with other trades and to verify that the window or door assembly performs as the manufacturer intended. As we discuss in our article on professional window replacement, the process behind the product is just as important as the materials themselves. The result is smoother scheduling and fewer return trips.
Reducing risk with proven methods
Precision installation is risk management. It starts with substrate assessment and sill preparation, then continues with shimming patterns, fastener spacing, and sealant tooling that match field conditions. Small lapses in any of these steps can allow water to migrate where it should not. Certified crews use checklists to confirm fit, operation, and weatherproofing before trim goes on. Those checks translate into quieter interiors and steadier indoor temperatures.
If you are comparing materials and performance considerations, our take on window efficiency tips shows how correct installation works hand in hand with low-E coatings, gas fills, and frame construction. For projects that integrate expansive openings with durable framing, our aluminum windows offer clean lines and structural strength that pair well with large glass panels. The product choices matter, and the way they are set in the opening matters just as much.
How certified work extends service life
Durability depends on more than materials. It also depends on how units are anchored, sealed, and integrated into the facade. Certified professionals match flashing to cladding type, protect weep paths, and avoid overdriving fasteners that can distort frames. This care reduces the chance of stress on corners and keeps water away from vulnerable interfaces.
Technical accuracy is especially important with composites and thermally broken designs, where frame integrity supports both efficiency and finish quality. For homeowners considering options, our fiberglass window line represents a good example of how precise installation helps maintain sightlines, surface uniformity, and long-term operation. When you review our completed installations in the projects gallery, you can see how consistency in process translates into clean reveals and balanced proportions across different architectural styles.
Consistency you can plan around
Large projects require dependable standards. Certified installers bring repeatable practices to every opening, which makes sequencing more predictable and communication with other trades more direct. Designers and builders can plan with confidence knowing the same measurements, shimming strategy, and sealant specifications will be applied from start to finish.
Continuing education is part of that consistency. AAMA requires ongoing learning so installers stay current on code updates, new materials, and evolving techniques. That commitment means better alignment with today’s performance targets and a cleaner handoff when the job is complete.
Bringing verified expertise to distinctive spaces
Choosing certified professionals is a practical way to protect design intent, comfort, and long-term value. We pair proven methods with project-specific details, from wind exposure to wall construction, and check our work before trim or paint ever touches the frame. Viewpoint, LLC believes the right process is as important as the right product, and we stand behind the craftsmanship that brings both together.
If you are planning Moving Glass Wall Systems in Boise, ID, we can help you map the details that lead to reliable operation and a refined finish, then coordinate installation to your schedule. To see what that care looks like in the field, browse our full range of window and door products and start a conversation about configuration choices, timelines, and site logistics tailored to your project goals.
Creating wide, uninterrupted openings has become a priority for homeowners who want brighter rooms and easier indoor to outdoor movement, and Multi Sliding Doors Boise, ID helps deliver that experience with a clean, modern look. Builders often highlight these systems because they create generous passages without taking up extra space, which makes them ideal for both new construction and thoughtful renovations. As panels glide smoothly along their tracks, they open the home to fresh air and natural light in a way that feels effortless and inviting.
When we talk with homeowners about enhancing comfort and functionality, we often focus on openings that allow flexible living. In the middle of these conversations, Viewpoint, LLC helps families understand why multi-sliding systems work well in different architectural styles and how the panels can expand sightlines. Builders appreciate this versatility, and they recognize how these doors support a home’s overall flow without complicating the layout.
A Simple Way to Open Up Space
One of the main advantages of a multi-sliding system is the ability to create an open feel without changing the footprint of a room. The panels glide along a track instead of folding outward or inward, which means furniture placement stays consistent. Families often notice how the room feels larger because the connection between the inside and outside becomes more natural. The expanded opening encourages better circulation, and the smooth operation ensures the space stays practical for daily use.
Clean Lines That Complement Any Style
Builders appreciate multi-sliding systems because they blend easily with many design preferences. Slim frames, broad glass panels, and clean details help the doors integrate seamlessly with both contemporary and traditional interiors. These features also help bring in abundant natural light, which can make the room feel more inviting throughout the day. The clarity of the glass and the neat alignment of the panels give the home a polished look that works in nearly any environment.
Materials Built for Long-Term Performance
Durability is one of the reasons professionals frequently recommend these systems. Builders often look for materials that stay stable over time, support large openings, and maintain smooth operation. This is why many rely on framing options similar to those found in aluminum doors. The strength of the material supports wider spans of glass while helping maintain consistent movement along the track. When combined with well-engineered seals and quality glass, the result performs reliably through seasonal changes and frequent use.
Designed for Practical Living
Homeowners appreciate solutions that simplify routines, and multi-sliding systems support that goal well. The panels move independently, so families can choose partial or full openings depending on weather, events, or personal preference. This flexibility helps create easier transitions for gatherings, everyday meals, or quiet evenings. Builders also value how these systems allow for low-profile thresholds, which contribute to a more natural flow between interior flooring and outdoor surfaces.
A Smart Fit for Modern Expectations
As trends shift toward open layouts and stronger visual connections, multi-sliding systems align perfectly with what homeowners want. Builders recommend them because they solve several design challenges at once. They bring more ventilation, better views, stronger natural light, and a sense of openness without overwhelming the architecture. Families also appreciate how the system encourages an inviting atmosphere that supports both comfort and style.
With careful planning and the right guidance, homeowners can create a beautiful, functional opening that enhances daily living. As we help families choose the right configurations, we focus on a balance of style, reliability, and ease of use so the results feel natural and long-lasting. Whether you want a subtle improvement or a major design shift, Multi Sliding Doors Boise, ID can be an excellent way to transform a space, and exploring the options available on our doors product page is a helpful place to begin as you plan your next project.
Creating a smooth flow between indoor and outdoor living has become a priority for many homeowners, and Bifold Doors Boise, ID plays a major role in shaping that experience. When a room opens wide in a single, fluid motion, the home instantly feels more open and welcoming. This type of design allows more natural light to move through the space while giving families an easier way to enjoy fresh air and outdoor scenery without barriers interrupting the view.
As families explore ways to make their living spaces more comfortable, we guide them through the features and design choices that create seamless movement. In the middle of these discussions, Viewpoint, LLC helps homeowners choose systems that match their lifestyle, architectural style, and long-term expectations. This careful approach ensures each opening contributes to a home that feels balanced, connected, and enjoyable throughout the year.
Expanding Daily Comfort
Folding systems instantly transform a room by removing the separation between interior and exterior areas. When the panels glide aside, they create an expanded gathering space that is ideal for family meals, casual conversations, or relaxing evenings. The open configuration also encourages more airflow, which helps keep the home comfortable on mild days. Thoughtful placement of these systems allows families to bring in more natural light while staying connected to patio seating or greenery just beyond the threshold.
Important Design Details
A well-planned opening does look more than attractive. It adds structure and function to the entire layout. Frame materials, panel width, and sightline thickness all influence how the system fits into the surrounding walls and windows. Some homeowners prefer bold, warm wood interiors, while others gravitate toward slimmer metal frames for a contemporary look. These choices shape how the doors blend with existing architectural elements and how much glass remains visible when the panels are closed. When these details are chosen carefully, the home feels more unified and intentional.
Choosing Reliable Materials
Durability matters when selecting a folding system, especially in areas that experience seasonal changes. Many homeowners appreciate the strength and stability found in high-quality metal framing, similar to the options shown in the aluminum doors collection. This type of material supports smooth operation, consistent alignment, and long-lasting structural performance. When combined with energy-conscious glass and strong sealing components, the system maintains comfort inside the home while standing up to frequent use and shifting temperatures.
Planning for Practical Use
Creating seamless transitions also requires thoughtful planning for everyday activities. It is important to consider how people move through the room, where furniture will sit, and how often the opening will be used. Families who frequently entertain may prefer configurations that stack tightly to one side, so the view stays open without clutter. Those who enjoy quiet mornings might prioritize maximizing sunrise or garden views. With each decision, the goal is to create an opening that feels natural, functions smoothly, and fits the rhythm of daily living.
Bringing the Space Together
A folding system becomes a major feature in any home, so its relationship with the surrounding design is essential. Coordinating finishes, interior trim, and flooring helps the opening feel like an integrated part of the room rather than a separate element. When homeowners plan these details with intention, the result is a cohesive, comfortable environment that supports a variety of activities. As families consider their options, they notice how a well-chosen system enhances both appearance and livability without demanding extra care or complex adjustments.
With the right guidance, homeowners can create a space that feels naturally connected, welcoming, and adaptable. As we help families explore their options, we focus on long-term comfort, smooth operation, and design harmony so the results feel timeless. Whether you are enhancing an existing layout or shaping a new one, Bifold Doors Boise, ID can bring lasting value to your home. To continue planning your project, you can explore more options through our doors product page, so you have the information needed to choose the best system for your space.
Bifold doors have become a popular way to create a smooth connection between indoor and outdoor living areas. With their folding design and sleek construction, bifold doors in Boise, ID make homes feel more open and inviting. They allow natural light to flow throughout the space, improving comfort and atmosphere while adding a touch of modern sophistication.
Homeowners today look for designs that balance beauty and practicality. At Viewpoint, LLC, we’ve seen how this type of door changes everyday life by expanding usable areas and introducing natural light. It’s a feature that makes rooms more enjoyable while complementing nearly any home style.
Creating Seamless Indoor-Outdoor Living
Bifold doors give homeowners the flexibility to open up spaces completely or close them for privacy and comfort. When folded back, the panels stack neatly to one side, opening the room to the outdoors and creating a natural extension of the home. Whether used for family gatherings or quiet mornings, this transition encourages a relaxed and welcoming atmosphere.
Their clean lines and space-saving design make them an ideal fit for patios, decks, and gardens. Even smaller homes benefit because bifold systems expand the perceived size of rooms without requiring additional construction. This adaptability has made them a favorite among those who want to merge design with lifestyle convenience.
Bringing in Natural Light and Energy Efficiency
Natural lighting can change how a home feels and functions. Large glass panels brighten interiors and reduce the need for artificial light during the day. When paired with high-performance materials, bifold doors also support energy efficiency by minimizing heat transfer.
For those looking to enhance both comfort and design, the principles of balanced lighting are well described in different styles of windows and what’s right for your home. Incorporating energy-conscious glazing helps keep interiors comfortable while maintaining clarity and brightness. This balance between light and insulation allows homes to feel warm in the winter and cool in the summer.
Built for Strength and Long-Term Use
Durability is key when choosing any door system, and bifold doors deliver dependable performance year after year. They are available in several materials, including aluminum and wood, each offering a unique benefit. Aluminum provides a lightweight yet strong option that resists corrosion, while wood brings natural warmth and texture.
Finishes, configurations, and hardware options can all be customized to suit individual preferences. Homeowners seeking long-lasting performance may find aluminum doors ideal for combining modern design with minimal upkeep. With professional installation, these systems glide smoothly and maintain their visual appeal through years of use.
Enhancing the Flow Between Rooms
One of the most appealing qualities of bifold doors is their ability to make transitions between indoor and outdoor spaces effortless. When closed, the slim frames preserve outdoor views and help with sound reduction. When open, they remove boundaries entirely, encouraging natural airflow and connection.
This versatility improves how families interact with their homes. A kitchen can flow directly into a backyard dining space, or a living area can open onto a patio for entertaining. The design encourages togetherness while allowing flexibility for daily use. Every installation brings a sense of openness and connection that transforms both the space and how it’s used.
Adding Long-Term Value and Lasting Appeal
Installing bifold doors is a smart investment for both current enjoyment and future resale value. Their timeless design, combined with practical benefits, makes them a standout feature in any renovation. They attract attention because they demonstrate thoughtful design and quality craftsmanship.
Homeowners exploring coordinated improvements can get product ideas that match door systems with complementary windows and finishes. Creating visual harmony throughout the home not only enhances its aesthetic appeal but also improves everyday living comfort.
Bifold doors in Boise, ID, combine style, function, and long-lasting performance in one design. At Viewpoint, LLC, we believe in creating spaces that bring comfort, light, and ease of movement to every home. To begin planning your upgrade, schedule your consultation now and let our team help you bring that vision to life.
Coming Soon
This section is being built. Please check again soon.