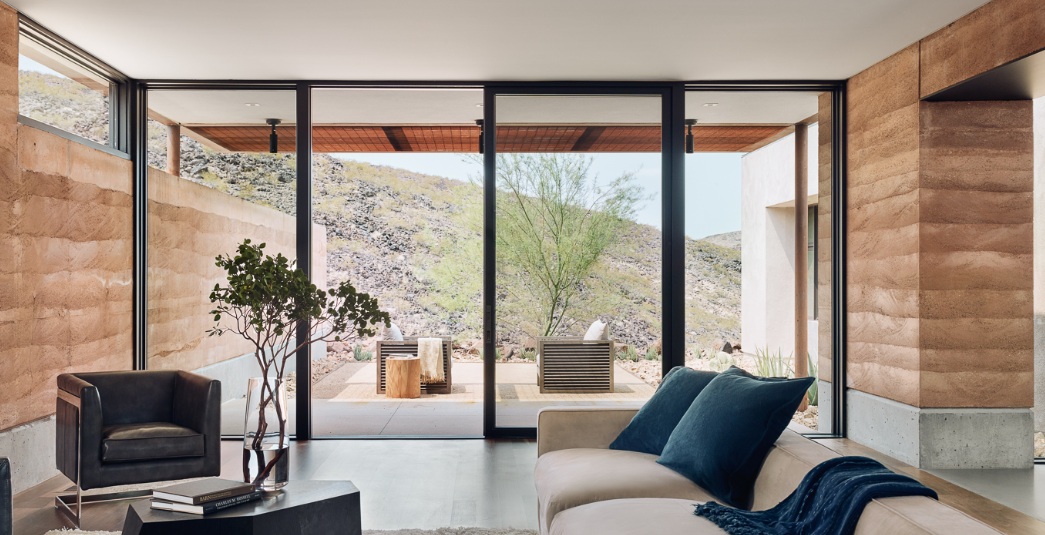
Creating a home that feels connected, spacious, and visually balanced starts with architectural choices that support how we actually live. Bifold Doors in Boise, ID can help create that connection by turning a conventional opening into a flexible transition between living areas. With folding panels that gather neatly to the side, these doors can complement contemporary, transitional, and more traditional designs while giving homeowners greater freedom to shape how adjoining spaces interact.
At Viewpoint, LLC, we have worked with homeowners, architects, and builders on custom-home window and door solutions for decades. Our experience, extensive product selection, and AAMA-certified installers give us a practical perspective on selecting doors that complement the architecture rather than competing with it. Great design starts with understanding the entire space, including proportions, finishes, views, furnishings, and how people will move through the home.
Frame Outdoor Views with Intention
A beautiful exterior setting can become part of the interior design when doors are positioned thoughtfully. Broad glass panels create strong sightlines toward patios, gardens, mountain scenery, or landscaped areas, allowing the surroundings to contribute color and visual depth to the room.
However, bigger is not automatically better. Proportion matters. The dimensions of the opening should relate naturally to ceiling height, wall dimensions, furniture placement, and nearby windows. This creates balance and prevents a large glass feature from overwhelming the room.
Homeowners can gain additional perspective from our guidance on choosing quality folding door systems, particularly when comparing features that affect appearance and performance. We recommend viewing the doors as part of a complete architectural composition. When frames, glass, surrounding walls, and exterior scenery work together, the result feels purposeful from every angle.
Connect Kitchens with Outdoor Dining Areas
The kitchen is a natural place to consider folding glass doors because today’s kitchens frequently serve as gathering spaces as well as places for preparing meals. Connecting the kitchen or adjacent dining room to a patio can give gatherings a more relaxed flow.
For example, a wide opening beside a dining area can allow guests to move naturally between interior seating and an exterior table. Meanwhile, the kitchen remains visually connected to both areas. When the panels are closed, homeowners can still maintain a strong visual relationship with the exterior.
Design continuity helps make this arrangement successful. Coordinating flooring tones, cabinetry finishes, exterior materials, and door frames can make adjoining spaces feel related without requiring them to look identical. Repeating a few colors or materials on both sides of the opening is usually enough to establish a cohesive visual rhythm.
Match Door Materials to the Architecture
The frame contributes significantly to the overall appearance of a folding system. Its material, profile, finish, and color can either quietly complement the architecture or become an intentional design feature.
For homes with crisp contemporary lines, aluminum doors can provide a fitting architectural direction. Other homes may benefit from materials and finishes that relate more closely to traditional millwork or natural interior details. The important point is to select the door around the home, not select the home around the door.
Hardware deserves consideration as well. Handles and other visible components should coordinate with nearby finishes, including lighting, cabinetry hardware, and plumbing fixtures where appropriate. These details may seem small individually, yet together they influence whether a room looks thoughtfully composed.
Create Flexible Gathering Areas
Open living does not mean every room needs to become one enormous space. Instead, good design gives homeowners options. Folding doors can create an expansive passage when the household wants greater connection while providing a defined glazed boundary when closed.
That flexibility works particularly well for living rooms, covered patios, entertainment areas, and dining spaces. During a gathering, opening the panels can encourage movement between areas. At quieter times, closing them restores a clear separation while preserving exterior views.
Furniture planning should happen alongside door planning. We consider where panels will stack, how people will approach the opening, and whether furniture could interfere with circulation. Thinking through these relationships before final selections helps the finished room function naturally. A striking door system is most successful when homeowners can enjoy it comfortably as part of everyday life.
Build a Consistent Whole-Home Design
One of the best ways to use statement doors is to repeat visual ideas elsewhere in the home. Frame colors might coordinate with window frames. Wood tones could relate to beams or cabinetry. Clean architectural lines can appear again in trim, furniture, and other openings.
Consistency does not require every feature to match. Instead, a few repeated materials, colors, and proportions can establish a visual language that carries from room to room. This approach is particularly useful in custom homes where windows and doors contribute significantly to the architecture.
At Viewpoint, LLC, we help clients consider those relationships while comparing options from our selection of window and door brands. If you are planning a home featuring Bifold Doors in Boise, ID, call us at (208) 854-1877 to discuss your architectural goals and find a door configuration that supports a cohesive, comfortable living environment
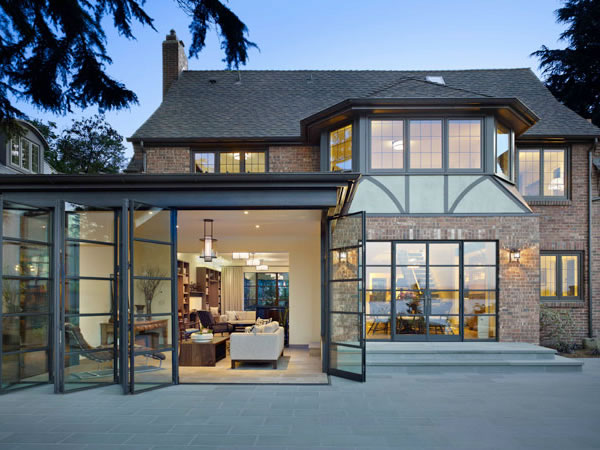
A home can feel dramatically different when the boundaries between rooms and outdoor spaces become less restrictive. Bifold Doors in Boise, ID give homeowners a practical way to create wider openings, improve visual connections, and make gathering spaces feel more adaptable. Rather than treating a doorway as a simple passage from one area to another, these systems allow it to become an important part of the home’s overall architecture.
At Viewpoint, LLC, we understand that selecting doors for a custom home involves more than choosing something attractive. The right configuration should complement the architecture, support the way the household uses its space, and provide dependable performance. With decades of experience supplying windows, doors, and hardware for custom homes, we help homeowners, architects, and builders consider those details together.
Creating a More Connected Living Space
Open living is about making spaces work together naturally. Large folding door systems can create a broad connection between an interior living room and a patio, deck, courtyard, or other gathering area. When opened, multiple panels fold toward the side, leaving substantially more usable passage space than a conventional hinged door.
That flexibility can change how a home functions during everyday activities and larger gatherings. A kitchen can connect more naturally with an outdoor dining area, while a living room can extend toward a covered patio. Even when the doors remain closed, expansive glass can preserve the visual relationship between the two spaces.
Homeowners considering this approach can also review the benefits of bifold doors for the home to understand how folding configurations support flexible layouts. The key is choosing a system that works with the home’s proportions rather than treating the doors as an isolated feature.
Making Glass Part of the Architecture
Windows and doors have a major influence on how we perceive a room. Frame profiles, panel dimensions, sightlines, finishes, and surrounding materials all contribute to the finished design. For that reason, large glass doors work best when they feel intentional within the architecture.
For contemporary homes, streamlined frames and broad glass panels can reinforce clean lines. Traditional and transitional homes can also benefit when materials, colors, and proportions coordinate with existing architectural details. The goal is not to force one particular style onto every property. Instead, we want the opening to look as though it was considered from the beginning.
Glass also provides a strong visual connection with exterior surroundings. Views become part of the interior environment, which can make adjoining rooms feel more expansive without changing their fundamental purpose.
Choosing Materials That Support the Design
Appearance matters, but homeowners should also think about how a door system is constructed. Frame material, glass selection, hardware, configuration, and overall dimensions can influence both aesthetics and everyday operation.
For example, homeowners who appreciate the character and warmth of natural materials may want to consider how wood door options coordinate with flooring, cabinetry, beams, and other architectural features. Other projects may call for different materials or finishes based on the design of the home.
The best choice comes from looking at the complete project. We consider the size of the opening, surrounding architecture, desired views, interior finishes, exterior materials, and how frequently the opening will be used. Taking those factors into account helps create a door configuration that feels integrated rather than added as an afterthought.
Supporting Everyday Indoor-Outdoor Living
An impressive opening should also make sense for daily life. A folding system can support entertaining, dining, relaxing, and movement between interior and exterior gathering areas. That versatility is particularly valuable when homeowners want one space to serve several purposes throughout the year.
Placement is important. A system connecting a kitchen with an outdoor dining area serves a different purpose than one opening a primary living space toward a terrace. Panel configuration and stacking location should therefore be considered in relation to furniture, traffic patterns, and the way people naturally move through the home.
Thoughtful planning can also prevent the doors from competing with other architectural elements. When the opening, furniture arrangement, and surrounding features work together, the result feels comfortable and cohesive. The doors become part of the home’s flow instead of simply being a large glass feature.
Bringing the Entire Design Together
The strongest projects balance appearance, function, materials, and professional product knowledge. Homeowners may begin with a vision of a wide-open wall, but achieving a cohesive result requires considering how the system relates to the rest of the home.
That is where product selection becomes especially important. Different homes call for different configurations, finishes, frame materials, and operating styles. Working with knowledgeable window and door professionals can make it easier to compare those details and select a system appropriate for the architecture.
At Viewpoint, LLC, we bring extensive industry experience and a broad selection of door solutions for distinctive homes to the planning process. If you are considering Bifold Doors in Boise, ID, call us at (208) 854-1877 to discuss your goals and find a configuration that creates a more connected, inviting living environment.
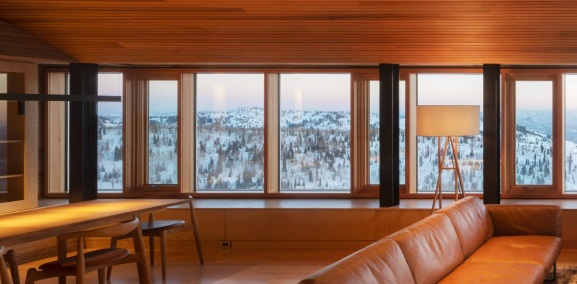
Modern residential design works best when every detail has a purpose. Clean lines, balanced proportions, comfortable interiors, and strong connections to outdoor spaces can all influence how a home feels. That is why fiberglass windows in Boise, ID are worth considering when homeowners want a streamlined window material that works with both contemporary architecture and more traditional designs. Fiberglass frames combine refined profiles with dependable structural qualities, giving homeowners another way to balance appearance and everyday performance.
At Viewpoint, LLC, we have served homeowners, builders, and architects for decades, bringing extensive industry experience to window and door projects. We know that selecting windows involves more than finding a frame that looks attractive. Window style, glass, frame construction, placement, and architectural compatibility all deserve consideration. When those elements work together, windows can become an intentional part of the home rather than simply openings placed throughout its walls.
Clean Profiles Complement Modern Architecture
Modern homes tend to emphasize simplicity. Instead of excessive ornamentation, the architecture relies on proportion, materials, texture, and carefully planned lines. Fiberglass works naturally within that approach because its structural properties can support streamlined window designs without making the frames feel visually overwhelming.
That does not mean fiberglass belongs exclusively in contemporary homes. Transitional architecture, mountain-inspired homes, and traditional residences can also benefit from clean window profiles. The difference comes down to how the windows are configured and finished.
Homeowners can consider frame colors, grille patterns, hardware, glass selections, and individual window styles to create an appearance that supports the rest of the architecture. As we help evaluate these details, we look beyond one isolated window. Consistency across the entire home can create a more polished result, particularly when window proportions relate naturally to doors, exterior materials, and interior finishes.
Strength Works Behind the Sleek Appearance
Appearance may draw attention first, but frame construction matters just as much. Windows face changing temperatures and demanding weather conditions throughout their service life. Therefore, dimensional stability and structural strength are meaningful considerations when comparing materials.
Fiberglass is recognized for providing strength while maintaining the clean appearance many homeowners prefer. It can also contribute to a window system designed around energy performance when paired with appropriate glass and other components.
Homeowners who want additional context can review how fiberglass supports green and efficient living while considering the broader characteristics of the material. However, no single frame feature determines how an entire window performs. Glass packages, coatings, installation quality, orientation, and home design all matter. Looking at the complete system provides a more useful picture than judging windows by one specification.
AAMA Standards Add Useful Context
Industry standards can help homeowners make sense of technical window information. AAMA, historically the American Architectural Manufacturers Association and now part of the Fenestration and Glazing Industry Alliance, has been closely associated with standards and certification programs for fenestration products.
For homeowners, the important takeaway is straightforward. Technical standards provide measurable ways to evaluate aspects of window performance rather than relying entirely on appearance or marketing language. Depending on the applicable product and certification, performance considerations can include areas such as air leakage, water penetration, and structural performance.
That context is especially useful when comparing fiberglass window products. Instead of focusing only on color or frame shape, homeowners can ask how a particular product has been designed and tested. We believe those conversations lead to more informed decisions because they connect design preferences with the practical demands placed on windows after installation.
Large Glass Areas Change Interior Spaces
Another defining characteristic of modern residential architecture is the use of glass to establish a stronger visual relationship between indoor and outdoor spaces. Carefully positioned windows can frame scenery, bring daylight deeper into living areas, and make rooms feel more connected to their surroundings.
Fiberglass can work particularly well within this design philosophy because homeowners are not limited to thinking about windows purely as decorative features. Window configuration can become part of the architectural plan.
For instance, a living room focused on an outdoor view may call for a different arrangement than a bedroom where ventilation and privacy carry more weight. Kitchens, stairways, offices, and gathering spaces introduce their own considerations.
As a result, we recommend thinking about what each opening needs to accomplish before settling on a style. A sleek appearance is valuable, but the strongest design choices combine visual goals with the way people actually use each room.
Thoughtful Choices Create Better Results
Modern design does not require homeowners to follow every new architectural trend. In fact, homes tend to feel more cohesive when materials are selected according to the building itself rather than whatever happens to be popular at the moment.
Fiberglass gives homeowners considerable flexibility in that process. Its clean appearance can complement minimalist spaces, while different configurations and finishes allow it to work with homes that have warmer or more traditional architectural character.
The best results begin by considering the whole project. We look at proportions, sightlines, frame materials, glass, finishes, and how windows coordinate with other architectural components. If you are considering fiberglass windows in Boise, ID, Viewpoint, LLC can help you evaluate solutions suited to your home’s design and performance priorities. See examples of our work through our completed window and door projects, then call (208) 854-1877 to discuss your plans with an experienced window and door professional.

When we think about the future of residential design, we think about more than appearance. Homeowners want materials that complement thoughtful architecture, support comfortable interiors, and continue performing through changing conditions. That combination is one reason fiberglass windows in Boise, ID have become an important option for homeowners planning contemporary, transitional, and traditional spaces. Fiberglass frames bring together clean profiles, structural strength, and practical performance without forcing homeowners to choose a material based on looks alone.
At Viewpoint, LLC, we have worked with homeowners, builders, and architects for decades, so we understand that window selection is part of a much larger design conversation. The right windows influence sightlines, interior finishes, architectural proportions, and how connected a room feels to its surroundings. Fiberglass fits naturally into that conversation because it provides designers and homeowners with considerable flexibility while addressing the performance expectations placed on today’s homes.
Strength Supports More Ambitious Design
Modern home design increasingly emphasizes clean lines, generous glass, and window configurations that feel intentional rather than purely functional. To accomplish that, the frame material matters. Fiberglass is known for its strength and dimensional stability, qualities that make it well suited to demanding residential applications.
That strength gives homeowners greater freedom when considering window proportions and architectural details. Rather than allowing the frame to dominate the view, fiberglass can contribute to streamlined designs that put more visual attention on the glass and the scenery beyond it.
However, contemporary design is not the only setting where this material works. Fiberglass windows can complement a wide range of architectural styles. The important point is coordination. Frame color, window style, grille patterns, hardware, glass, and surrounding finishes should work together. When those details are considered as one system, windows become an integrated part of the home’s architecture instead of an element chosen at the end.
Performance Matters Beyond Appearance
A beautiful window still needs to perform well. Homes experience temperature changes, sunlight, wind, moisture, and seasonal weather, which means window frames need to remain dependable while helping the overall window system function as intended.
Fiberglass has characteristics that make it particularly useful in this area. Its stability can help frames maintain their shape as outdoor conditions change. This is one reason homeowners considering long-term window performance may want to understand the strength and energy-efficiency advantages of fiberglass before selecting a material.
Energy performance also depends on more than the frame. Glass packages, coatings, installation, window orientation, and the home’s overall design all contribute to results. Therefore, we recommend looking at the complete window rather than relying on one feature. That approach helps homeowners choose products according to their architecture, climate considerations, and expectations for indoor comfort.
Flexible Styles Fit Changing Architecture
One reason fiberglass has a strong place in future home design is versatility. Homeowners are no longer limited to choosing between a purely traditional look and an ultra-modern one. Many homes combine influences, and windows need enough flexibility to support those choices.
Fiberglass can work with expansive picture windows, practical casement configurations, and other styles depending on the product line and project requirements. Color and finish choices can further coordinate the frames with exterior materials and interior design.
For homeowners comparing materials, our fiberglass window options provide a useful starting point for understanding how this material can fit different architectural goals. The best selection still comes down to the individual home. We consider how a window will look from both sides, how it relates to adjacent doors and openings, and what role it needs to play within the room. Thoughtful selection produces a more cohesive result than simply following a design trend.
Better Windows Begin with Better Planning
The future of home design is also becoming more intentional. Homeowners are paying closer attention to how individual building components work together, and windows deserve to be considered early in that process.
Window placement can influence furniture layouts, views, ventilation, natural illumination, and the overall proportions of a room. Likewise, choosing a frame material without considering the architectural plan can limit design possibilities later.
We prefer to approach windows as part of the complete home. For example, a room designed around an impressive outdoor view may benefit from a different configuration than a private bedroom or a space where ventilation is the priority. Product selection should respond to those distinctions.
Professional guidance is particularly valuable because there is no single window material or configuration that is ideal for every project. Understanding the home’s design and the homeowner’s priorities makes it easier to narrow the possibilities to products that genuinely make sense.
A Material with a Lasting Role
So, are fiberglass windows the future? We believe they will remain an important part of it, but the larger trend is toward smarter, more deliberate product selection. Homeowners increasingly expect windows to support architectural character and everyday performance at the same time.
Fiberglass answers many of those expectations through strength, versatility, clean profiles, and compatibility with numerous home styles. Still, choosing windows should never come down to material alone. Glass, configuration, placement, finishes, and professional installation all contribute to the finished result.
If you are considering fiberglass windows in Boise, ID, Viewpoint, LLC can help you compare options that suit your home’s architecture and performance goals. Review our window and door products and call (208) 854-1877 to schedule a consultation and plan the right solution for your home.