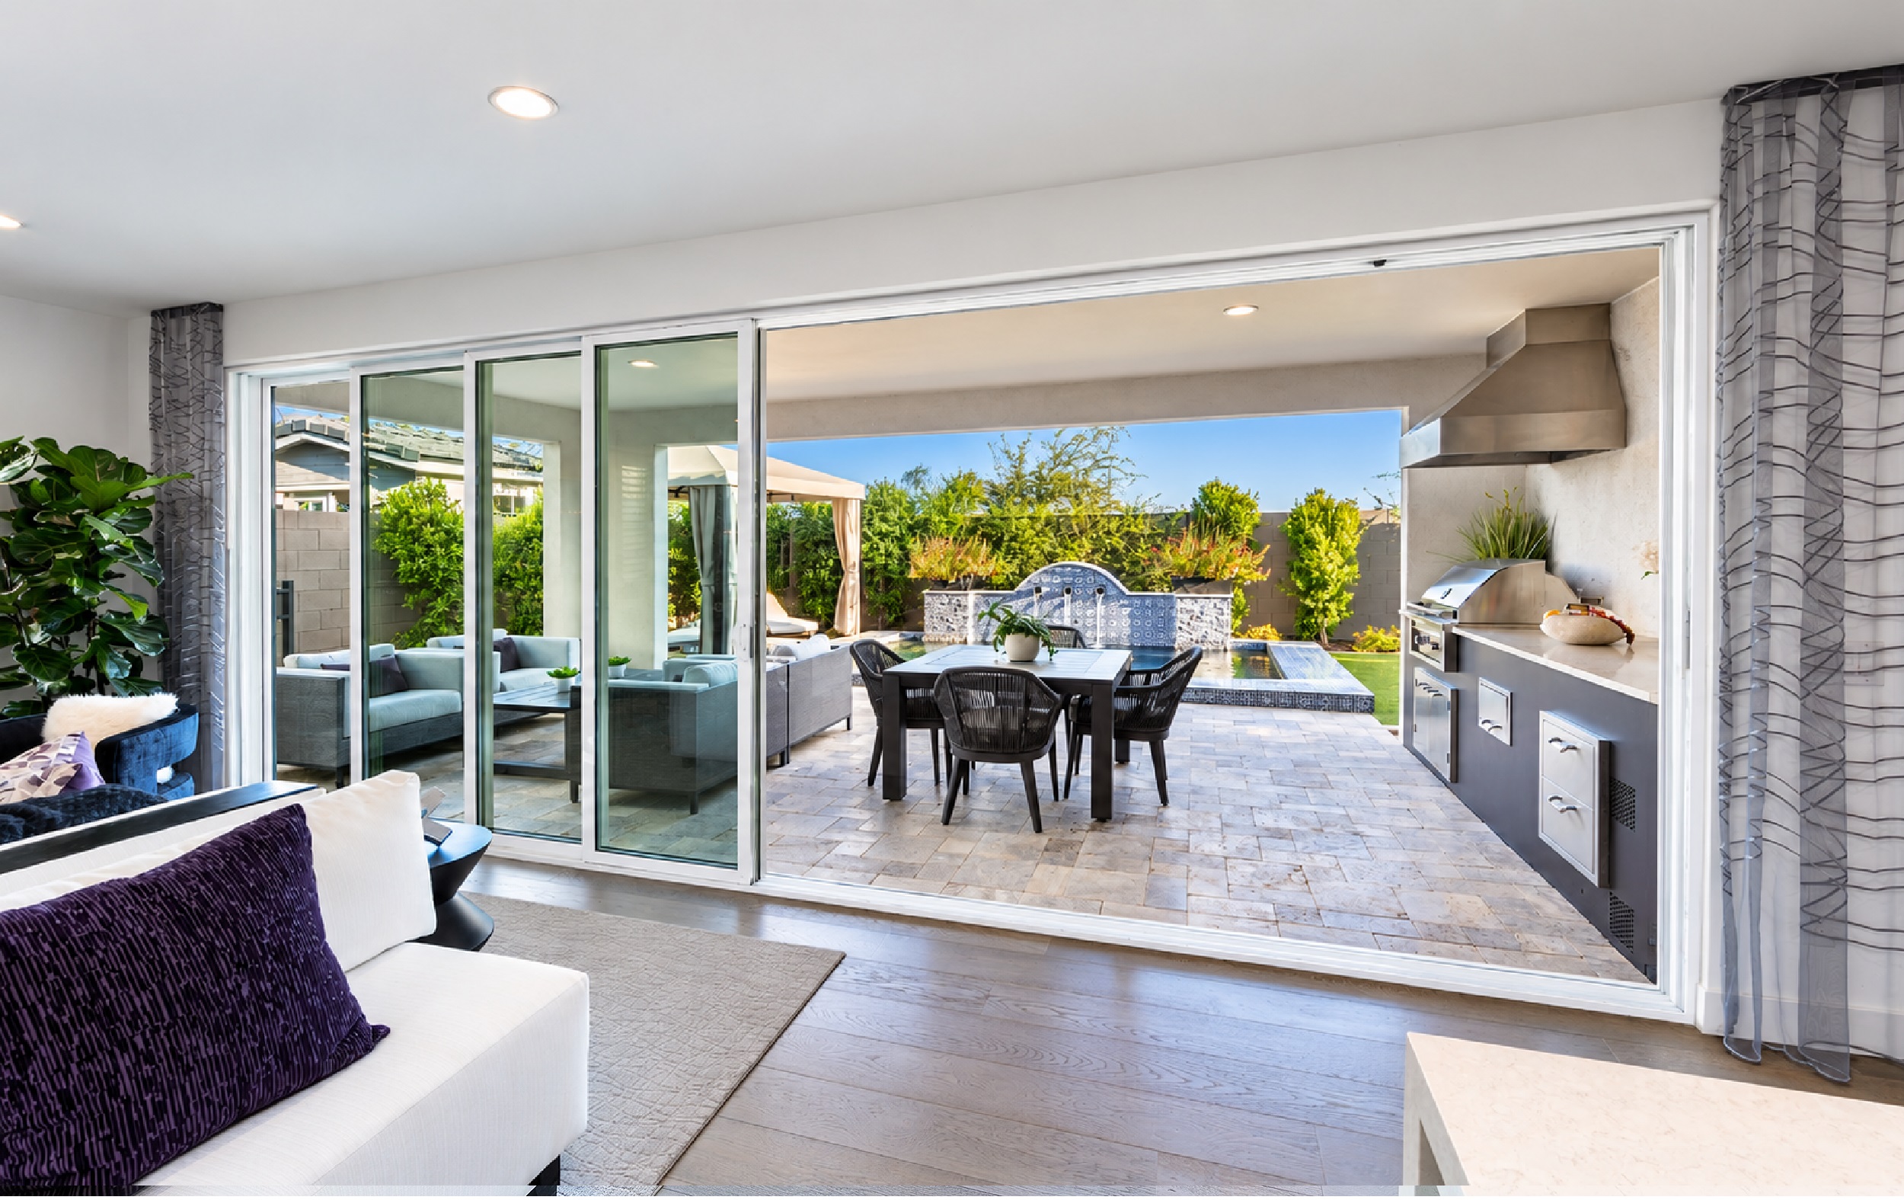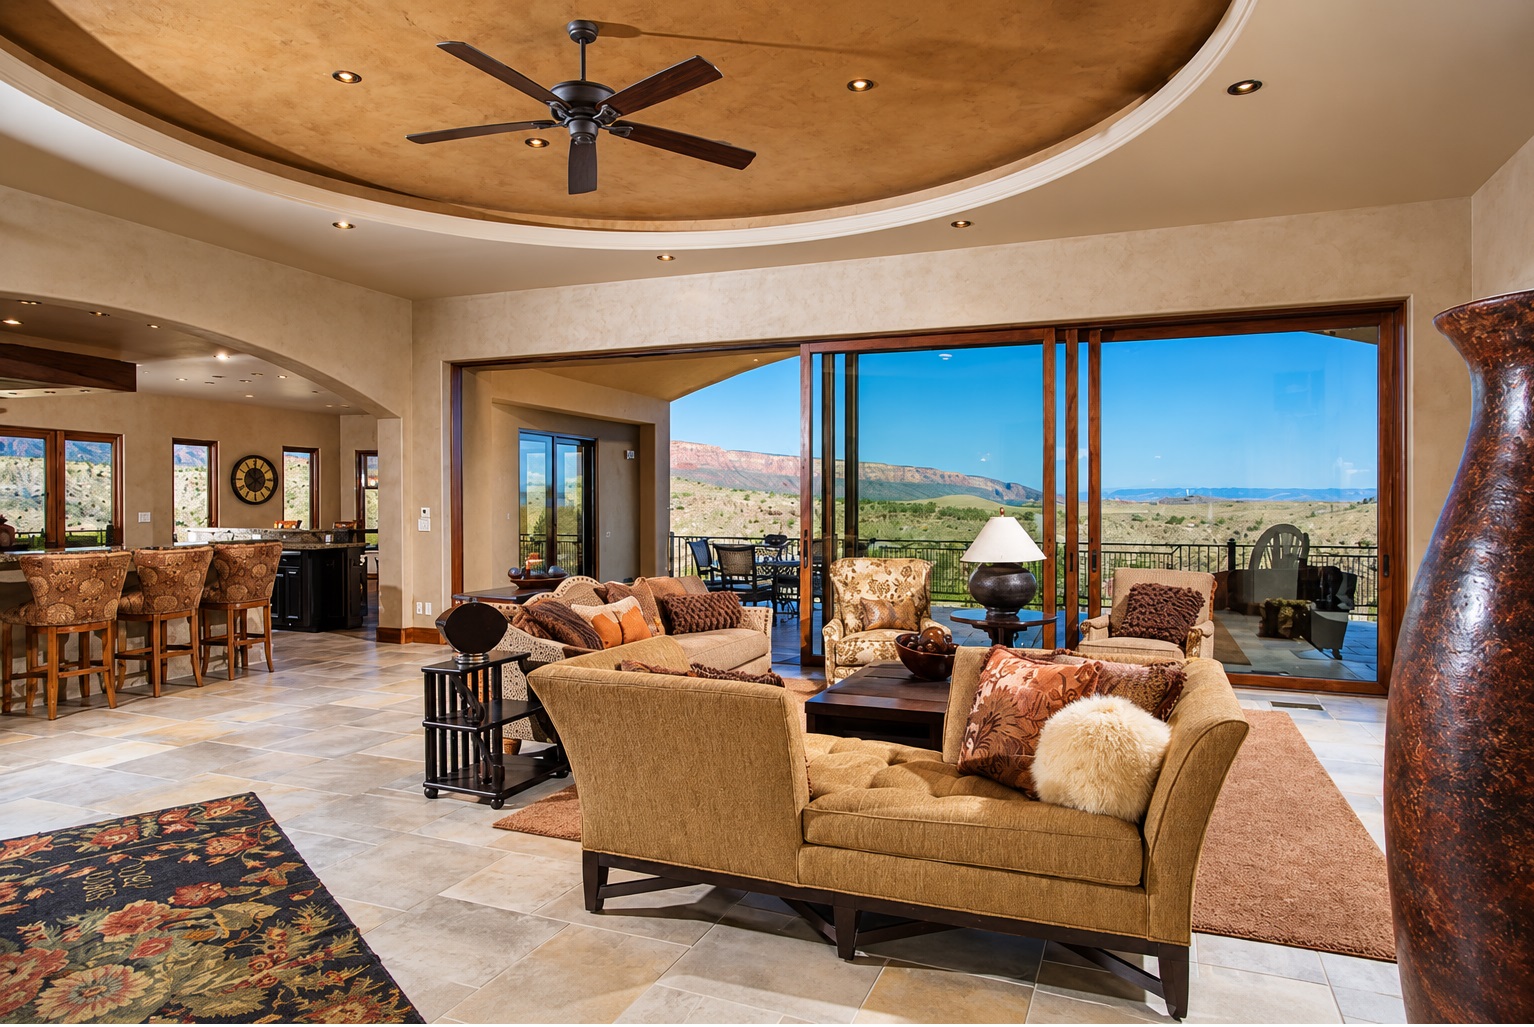
A well-planned transition between indoor and outdoor areas can change how a home feels and functions. Multi Sliding Doors Boise, ID give homeowners a way to create broad openings while maintaining a clean architectural connection between living areas, patios, courtyards, and other exterior spaces. Instead of treating a doorway as a distinct stopping point, multi-panel systems can make adjoining spaces feel visually connected. For homeowners who value open layouts, generous views, and flexible gathering areas, thoughtful door selection can help the entire floor plan work together.
At Viewpoint, LLC, we bring decades of window and door industry experience to custom-home projects. Our approach considers more than the appearance of an individual product. Panel configuration, frame construction, glass, surrounding architecture, traffic flow, and professional installation all contribute to how well a large door system performs within a home. AAMA-certified installers add another layer of professional expertise when these substantial systems become part of a carefully planned opening.
Connecting Interior and Exterior Spaces
A seamless transition begins with understanding how people will move through the home. A kitchen may open toward an outdoor dining area, while a great room may connect directly with a covered patio. In either case, the door should support the relationship between those spaces rather than interrupt it.
Multi-panel sliding systems are particularly useful because the panels travel horizontally. This allows homeowners to preserve valuable floor space that might otherwise need to remain clear for a swinging door.
The visual connection matters as well. Large areas of glass can maintain views even while the doors are closed, helping interior and exterior spaces feel related throughout the day. Homeowners considering different configurations can benefit from understanding essential factors when choosing multi sliding doors before determining how a system should fit into their floor plan.
Coordinating the Door With the Architecture
A large opening naturally becomes an important architectural feature, so proportions and finishes deserve careful attention. Frame profiles should complement surrounding windows, exterior materials, interior finishes, and the overall character of the house.
Contemporary homes may benefit from narrow sightlines and expansive glass. More traditional architecture may call for a different balance of frame visibility, panel dimensions, and finishes. Either way, consistency helps the door feel intentional rather than added as a separate design element.
Configuration is equally important. Depending on the system and available space, panels may stack together or move into designated pockets. Each arrangement changes how much of the opening becomes accessible and how the door interacts with nearby walls. Therefore, evaluating the entire opening early in the planning process can help create a more unified result.
Supporting Expansive Openings With Quality Materials
Large glass panels require a frame system designed to support their scale while allowing smooth operation. Material selection can influence frame profiles, appearance, structural characteristics, and how the system relates to other architectural elements.
For homeowners considering expansive openings, wood doors for custom architectural living spaces provide another material direction worth considering when warmth and natural character are priorities. Selecting the appropriate material is ultimately about matching the door system to the home’s architectural language and functional requirements.
Glass also deserves careful consideration. The right glass package can contribute to interior comfort while maintaining the broad views homeowners expect from large sliding systems. Hardware, tracks, seals, and operating components should likewise be evaluated as parts of one complete system rather than unrelated features.
Making Movement Feel Natural
The most successful transitions are easy to use. Door placement should account for furniture arrangements, walking paths, entertaining patterns, and the exterior destination beyond the opening.
Consider a great room connected to an outdoor seating area. A properly positioned opening can give people a direct route outside without forcing them around furniture or through another room. Likewise, a dining area connected to a patio can create a practical relationship between indoor meals and outdoor gatherings.
Panel configuration can further influence movement. Homeowners may prefer a broad opening for entertaining while still wanting flexibility during everyday use. Understanding how individual panels operate makes it easier to select a configuration that supports both situations.
These practical details are why planning matters. A visually impressive system should also make sense every time someone walks through it.
Bringing the Whole Design Together
Large doors should work as part of a broader architectural composition. That means considering nearby windows, other exterior doors, interior finishes, sightlines, and even how spaces appear from different points inside the home.
Consistency does not mean every opening needs to look identical. Instead, related materials, finishes, proportions, and frame characteristics can establish visual continuity while allowing each room to serve a different purpose.
We also recommend considering the home’s exterior perspective. When large openings face patios, landscaping, or outdoor gathering areas, the door becomes part of both the interior and exterior design. Homeowners can review completed custom window and door projects to see how thoughtfully selected products can work within different architectural settings.
Creating a natural connection between rooms and outdoor areas requires the right combination of design, configuration, materials, and professional installation. At Viewpoint, LLC, we help homeowners consider those details together so Multi Sliding Doors in Boise, ID can complement the architecture while supporting comfortable movement between spaces. For guidance on panel configurations and door options suited to your home, call (208) 854-1877 and schedule a consultation with our experienced window and door team.