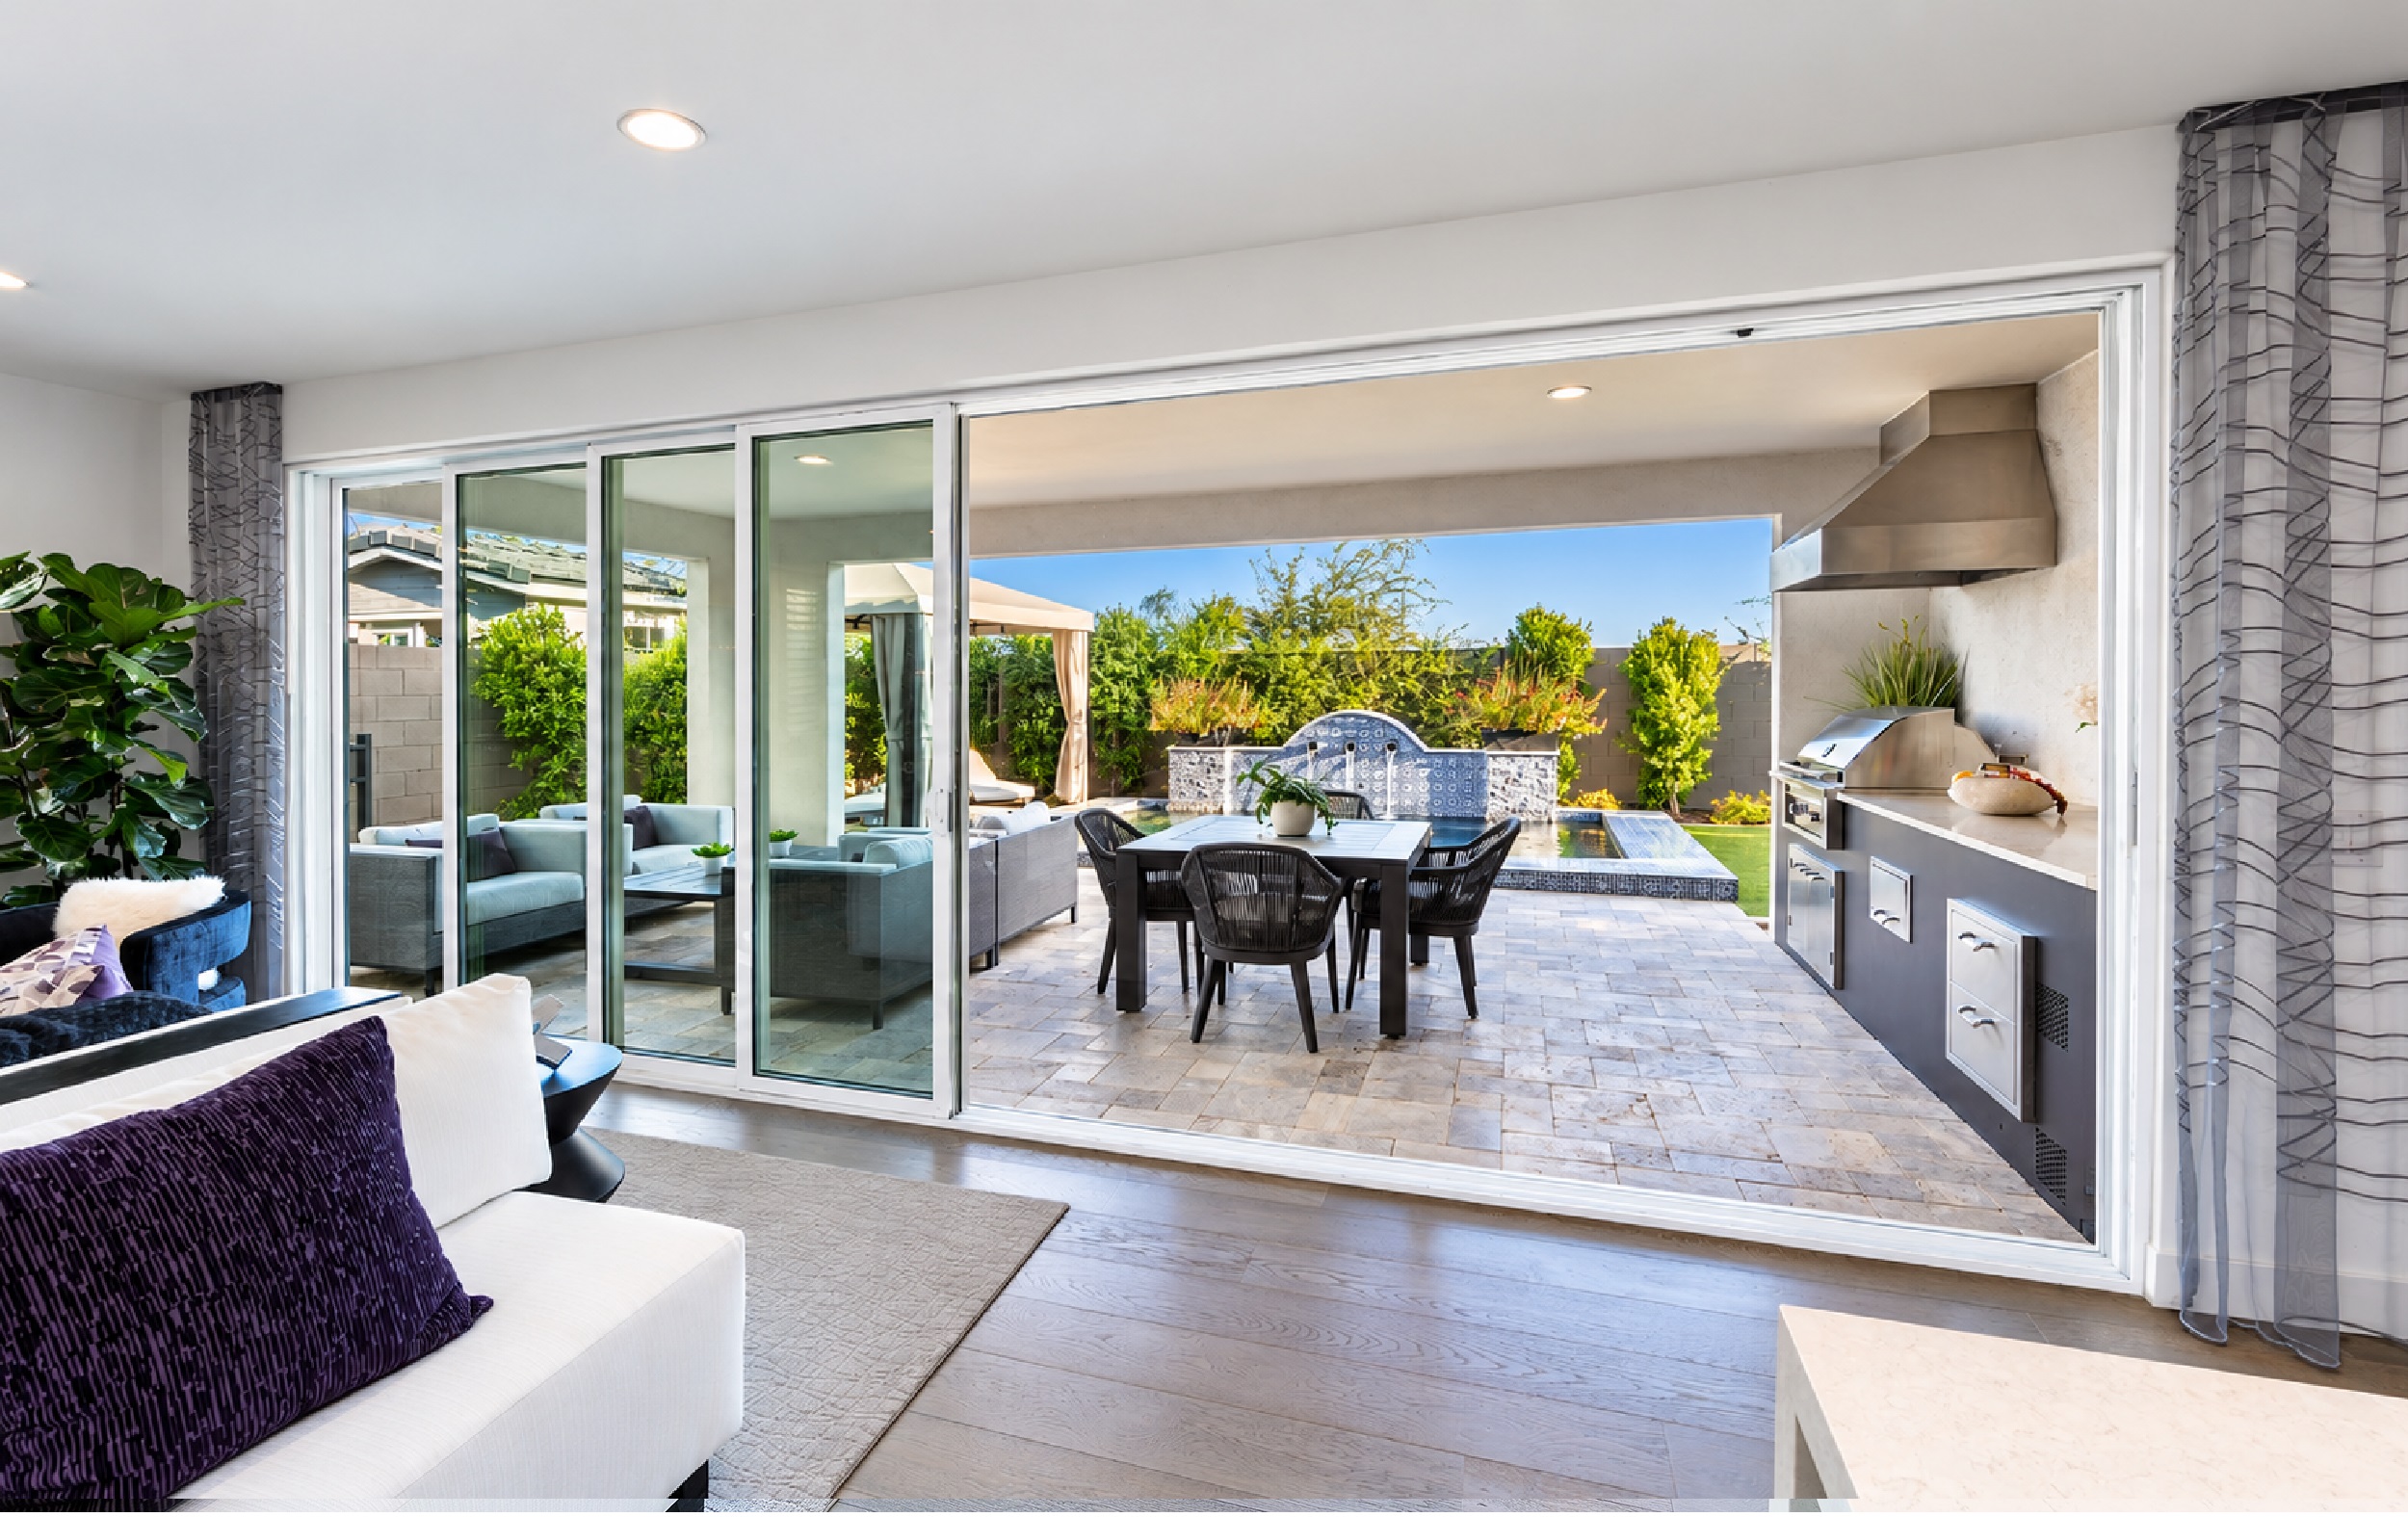
Open living spaces work best when rooms feel connected, movement feels natural, and the boundaries between indoor and outdoor areas do not interrupt the overall design. Multi Sliding Doors Boise, ID can support that approach by creating broad openings with large glass panels that move horizontally rather than requiring the clearance of traditional swinging doors. For homeowners planning a great room, kitchen, dining area, or entertainment space, this type of door system can make an open layout feel more cohesive while maintaining a clear architectural purpose.
At Viewpoint, LLC, we have decades of experience supplying window and door systems for custom homes. We understand that choosing a large door system involves more than deciding what looks good in a photograph. The configuration needs to work with the room, the surrounding architecture, expected traffic patterns, outdoor areas, and the way the household actually uses the space. That broader perspective is especially valuable when planning an open living environment.
Creating Better Flow Between Living Areas
Open-concept design is about more than removing visual barriers. A successful layout should allow people to move comfortably from one area to another while giving each part of the home a practical purpose. Multi-panel sliding systems can contribute to that balance because the panels move along tracks rather than projecting into the room.
That distinction matters in living rooms and dining areas where furniture placement and walking paths need to remain flexible. When the doors are open, a patio or covered outdoor area can function as a natural continuation of the interior. When closed, expansive glass preserves the visual connection between the two spaces.
Homeowners considering this arrangement can also review how multi sliding doors enhance indoor outdoor living when deciding how an opening should interact with adjacent gathering areas.
Making Open Rooms Feel More Connected
Large rooms can sometimes feel visually disconnected even when they technically share one floor plan. Expansive sliding glass panels provide a strong architectural focal point that can help unify a kitchen, dining room, and living area around the same exterior view.
The effect is especially useful when an open floor plan leads directly toward a patio, courtyard, or outdoor entertaining area. Instead of ending the visual path at a solid wall or smaller doorway, the eye can continue through a larger expanse of glass.
The panels themselves can also be configured differently depending on the design. Some systems stack together at one side, while other configurations can move into wall pockets. The appropriate arrangement depends on available wall space, the desired opening width, and how homeowners expect to use the adjoining areas.
Choosing Materials That Support Large Openings
The size of a multi-panel system makes frame selection particularly important. Large expanses of glass need structural support while still maintaining the streamlined appearance that makes these systems attractive for open-plan architecture.
For contemporary applications, aluminum doors for expansive glass openings can provide the strength needed for substantial panels while supporting narrow profiles and clean sightlines. The result can complement modern architecture without adding unnecessary visual bulk around the glass.
Glass selection, frame construction, weather sealing, hardware, and operating mechanisms should also be considered together. Rather than evaluating one feature independently, we recommend looking at the complete system and how its components contribute to comfort, operation, and architectural consistency. This helps homeowners select a door that fits both the dimensions and intended function of the living space.
Planning Around Everyday Use
A dramatic opening can make an immediate impression, but daily usability matters just as much. Before selecting a configuration, homeowners should consider where people naturally walk, how furniture will be arranged, and which outdoor areas receive the most use.
For example, a large opening between a great room and patio can support entertaining because guests can move between spaces without relying on a narrow doorway. In a kitchen, the same concept can connect indoor food preparation areas with outdoor dining. Even when the system remains closed, broad glass surfaces preserve visual continuity.
Ventilation is another consideration. Homeowners do not necessarily need to open the entire system whenever they want fresh air. Depending on the selected configuration, panels can provide flexibility in how much of the opening is used at a given time.
Deciding Whether the Design Fits Your Home
Multi-panel sliding doors can be a strong match for homes where open layouts, wide exterior views, and connected gathering spaces are important design priorities. However, the right solution depends on the architecture rather than a trend alone.
We look at factors such as opening dimensions, panel configuration, frame material, surrounding walls, interior traffic patterns, and the relationship between indoor and outdoor spaces. Those details help determine whether a sliding configuration supports the home’s design or whether another door style would work better.
It is also useful to consider the door as part of the home’s broader architectural plan. Coordinating frame profiles, finishes, glass, and neighboring windows can create consistency throughout the property rather than making one opening feel like an isolated feature.
For an open living space, the best door system should support movement, views, comfort, and the architectural character of the home at the same time. Viewpoint, LLC can help homeowners evaluate those details before selecting Multi Sliding Doors in Boise, ID, including panel arrangements, frame options, and how the system will interact with surrounding living areas. Call us at (208) 854-1877 for professional guidance, or review our premium door systems for open living spaces to understand the options available for your project and schedule a consultation with our experienced team.