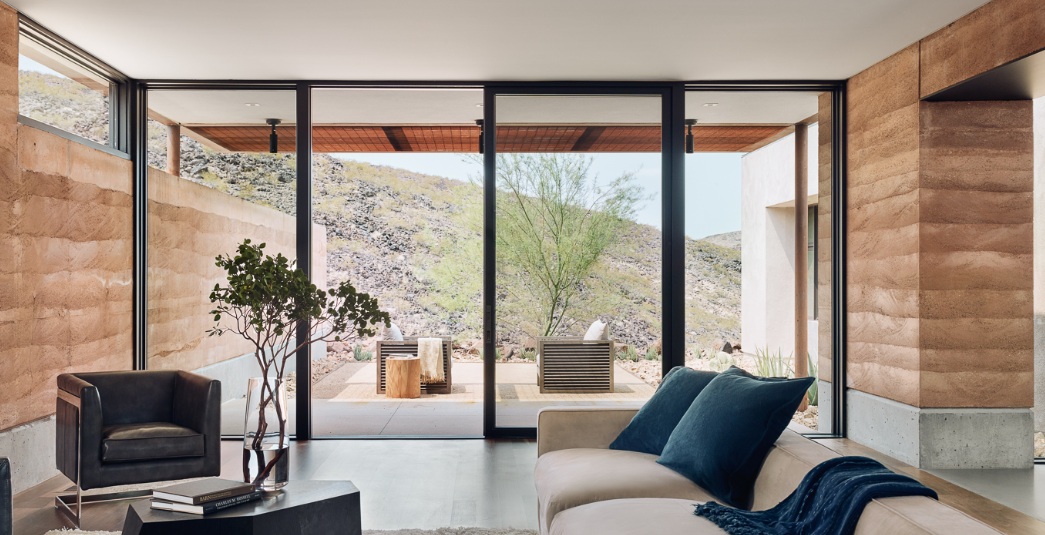
Creating a home that feels connected, spacious, and visually balanced starts with architectural choices that support how we actually live. Bifold Doors in Boise, ID can help create that connection by turning a conventional opening into a flexible transition between living areas. With folding panels that gather neatly to the side, these doors can complement contemporary, transitional, and more traditional designs while giving homeowners greater freedom to shape how adjoining spaces interact.
At Viewpoint, LLC, we have worked with homeowners, architects, and builders on custom-home window and door solutions for decades. Our experience, extensive product selection, and AAMA-certified installers give us a practical perspective on selecting doors that complement the architecture rather than competing with it. Great design starts with understanding the entire space, including proportions, finishes, views, furnishings, and how people will move through the home.
Frame Outdoor Views with Intention
A beautiful exterior setting can become part of the interior design when doors are positioned thoughtfully. Broad glass panels create strong sightlines toward patios, gardens, mountain scenery, or landscaped areas, allowing the surroundings to contribute color and visual depth to the room.
However, bigger is not automatically better. Proportion matters. The dimensions of the opening should relate naturally to ceiling height, wall dimensions, furniture placement, and nearby windows. This creates balance and prevents a large glass feature from overwhelming the room.
Homeowners can gain additional perspective from our guidance on choosing quality folding door systems, particularly when comparing features that affect appearance and performance. We recommend viewing the doors as part of a complete architectural composition. When frames, glass, surrounding walls, and exterior scenery work together, the result feels purposeful from every angle.
Connect Kitchens with Outdoor Dining Areas
The kitchen is a natural place to consider folding glass doors because today’s kitchens frequently serve as gathering spaces as well as places for preparing meals. Connecting the kitchen or adjacent dining room to a patio can give gatherings a more relaxed flow.
For example, a wide opening beside a dining area can allow guests to move naturally between interior seating and an exterior table. Meanwhile, the kitchen remains visually connected to both areas. When the panels are closed, homeowners can still maintain a strong visual relationship with the exterior.
Design continuity helps make this arrangement successful. Coordinating flooring tones, cabinetry finishes, exterior materials, and door frames can make adjoining spaces feel related without requiring them to look identical. Repeating a few colors or materials on both sides of the opening is usually enough to establish a cohesive visual rhythm.
Match Door Materials to the Architecture
The frame contributes significantly to the overall appearance of a folding system. Its material, profile, finish, and color can either quietly complement the architecture or become an intentional design feature.
For homes with crisp contemporary lines, aluminum doors can provide a fitting architectural direction. Other homes may benefit from materials and finishes that relate more closely to traditional millwork or natural interior details. The important point is to select the door around the home, not select the home around the door.
Hardware deserves consideration as well. Handles and other visible components should coordinate with nearby finishes, including lighting, cabinetry hardware, and plumbing fixtures where appropriate. These details may seem small individually, yet together they influence whether a room looks thoughtfully composed.
Create Flexible Gathering Areas
Open living does not mean every room needs to become one enormous space. Instead, good design gives homeowners options. Folding doors can create an expansive passage when the household wants greater connection while providing a defined glazed boundary when closed.
That flexibility works particularly well for living rooms, covered patios, entertainment areas, and dining spaces. During a gathering, opening the panels can encourage movement between areas. At quieter times, closing them restores a clear separation while preserving exterior views.
Furniture planning should happen alongside door planning. We consider where panels will stack, how people will approach the opening, and whether furniture could interfere with circulation. Thinking through these relationships before final selections helps the finished room function naturally. A striking door system is most successful when homeowners can enjoy it comfortably as part of everyday life.
Build a Consistent Whole-Home Design
One of the best ways to use statement doors is to repeat visual ideas elsewhere in the home. Frame colors might coordinate with window frames. Wood tones could relate to beams or cabinetry. Clean architectural lines can appear again in trim, furniture, and other openings.
Consistency does not require every feature to match. Instead, a few repeated materials, colors, and proportions can establish a visual language that carries from room to room. This approach is particularly useful in custom homes where windows and doors contribute significantly to the architecture.
At Viewpoint, LLC, we help clients consider those relationships while comparing options from our selection of window and door brands. If you are planning a home featuring Bifold Doors in Boise, ID, call us at (208) 854-1877 to discuss your architectural goals and find a door configuration that supports a cohesive, comfortable living environment