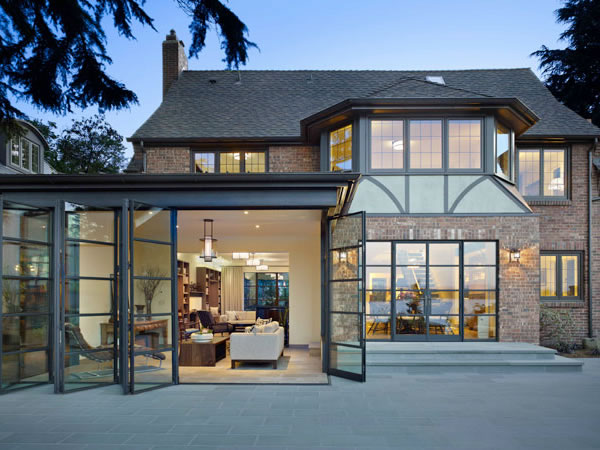
A home can feel dramatically different when the boundaries between rooms and outdoor spaces become less restrictive. Bifold Doors in Boise, ID give homeowners a practical way to create wider openings, improve visual connections, and make gathering spaces feel more adaptable. Rather than treating a doorway as a simple passage from one area to another, these systems allow it to become an important part of the home’s overall architecture.
At Viewpoint, LLC, we understand that selecting doors for a custom home involves more than choosing something attractive. The right configuration should complement the architecture, support the way the household uses its space, and provide dependable performance. With decades of experience supplying windows, doors, and hardware for custom homes, we help homeowners, architects, and builders consider those details together.
Creating a More Connected Living Space
Open living is about making spaces work together naturally. Large folding door systems can create a broad connection between an interior living room and a patio, deck, courtyard, or other gathering area. When opened, multiple panels fold toward the side, leaving substantially more usable passage space than a conventional hinged door.
That flexibility can change how a home functions during everyday activities and larger gatherings. A kitchen can connect more naturally with an outdoor dining area, while a living room can extend toward a covered patio. Even when the doors remain closed, expansive glass can preserve the visual relationship between the two spaces.
Homeowners considering this approach can also review the benefits of bifold doors for the home to understand how folding configurations support flexible layouts. The key is choosing a system that works with the home’s proportions rather than treating the doors as an isolated feature.
Making Glass Part of the Architecture
Windows and doors have a major influence on how we perceive a room. Frame profiles, panel dimensions, sightlines, finishes, and surrounding materials all contribute to the finished design. For that reason, large glass doors work best when they feel intentional within the architecture.
For contemporary homes, streamlined frames and broad glass panels can reinforce clean lines. Traditional and transitional homes can also benefit when materials, colors, and proportions coordinate with existing architectural details. The goal is not to force one particular style onto every property. Instead, we want the opening to look as though it was considered from the beginning.
Glass also provides a strong visual connection with exterior surroundings. Views become part of the interior environment, which can make adjoining rooms feel more expansive without changing their fundamental purpose.
Choosing Materials That Support the Design
Appearance matters, but homeowners should also think about how a door system is constructed. Frame material, glass selection, hardware, configuration, and overall dimensions can influence both aesthetics and everyday operation.
For example, homeowners who appreciate the character and warmth of natural materials may want to consider how wood door options coordinate with flooring, cabinetry, beams, and other architectural features. Other projects may call for different materials or finishes based on the design of the home.
The best choice comes from looking at the complete project. We consider the size of the opening, surrounding architecture, desired views, interior finishes, exterior materials, and how frequently the opening will be used. Taking those factors into account helps create a door configuration that feels integrated rather than added as an afterthought.
Supporting Everyday Indoor-Outdoor Living
An impressive opening should also make sense for daily life. A folding system can support entertaining, dining, relaxing, and movement between interior and exterior gathering areas. That versatility is particularly valuable when homeowners want one space to serve several purposes throughout the year.
Placement is important. A system connecting a kitchen with an outdoor dining area serves a different purpose than one opening a primary living space toward a terrace. Panel configuration and stacking location should therefore be considered in relation to furniture, traffic patterns, and the way people naturally move through the home.
Thoughtful planning can also prevent the doors from competing with other architectural elements. When the opening, furniture arrangement, and surrounding features work together, the result feels comfortable and cohesive. The doors become part of the home’s flow instead of simply being a large glass feature.
Bringing the Entire Design Together
The strongest projects balance appearance, function, materials, and professional product knowledge. Homeowners may begin with a vision of a wide-open wall, but achieving a cohesive result requires considering how the system relates to the rest of the home.
That is where product selection becomes especially important. Different homes call for different configurations, finishes, frame materials, and operating styles. Working with knowledgeable window and door professionals can make it easier to compare those details and select a system appropriate for the architecture.
At Viewpoint, LLC, we bring extensive industry experience and a broad selection of door solutions for distinctive homes to the planning process. If you are considering Bifold Doors in Boise, ID, call us at (208) 854-1877 to discuss your goals and find a configuration that creates a more connected, inviting living environment.